
Hardscaping in Fall River, MA: A Local Homeowner's Guide
· By Airton da Silva Soares
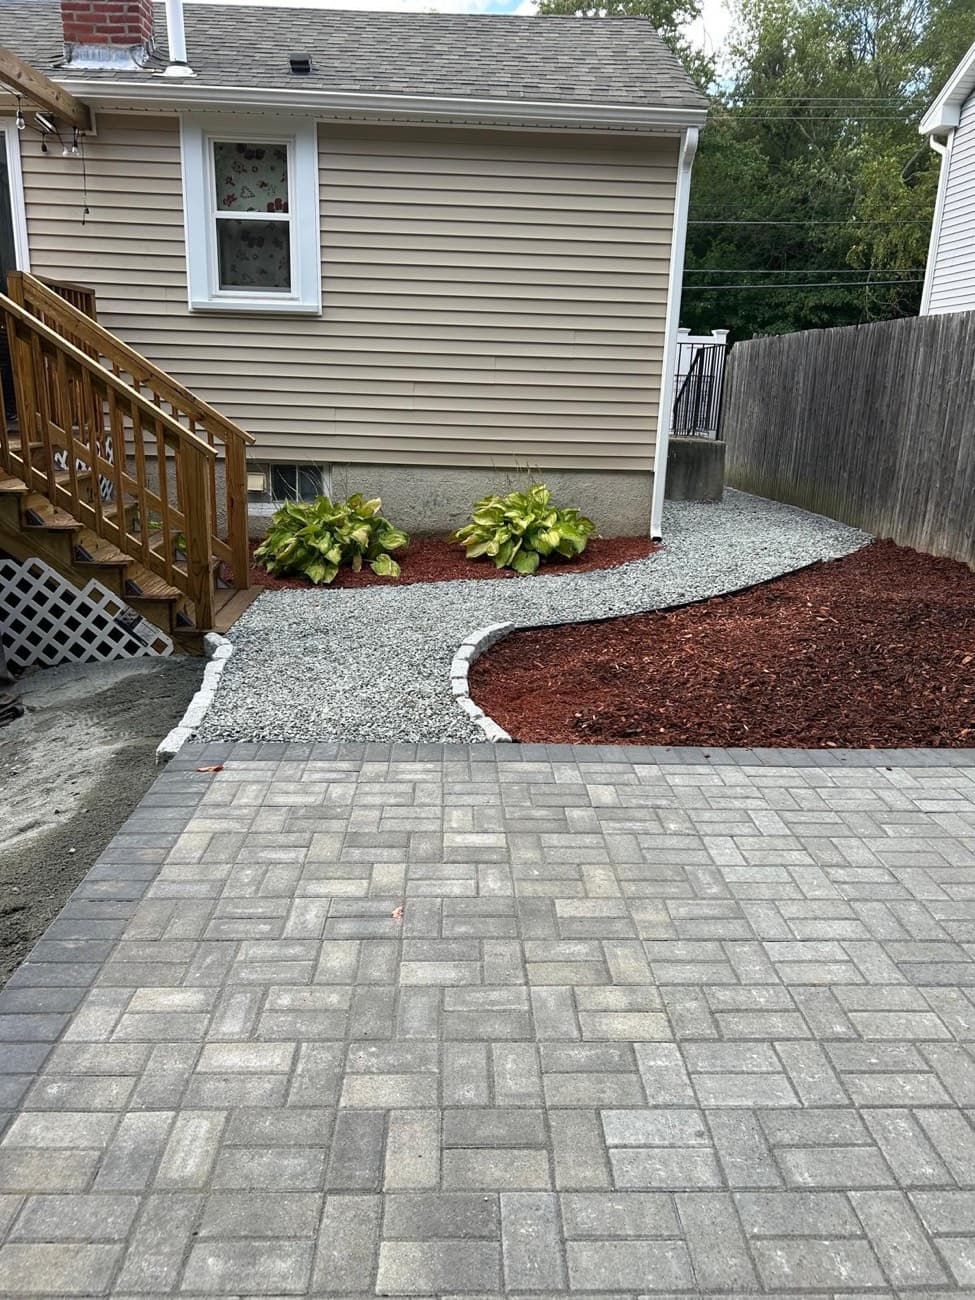
Fall River is a city built on hills. It climbs up from the waterfront in steep grades, and that geography defines almost every hardscape project here. Where a lot of towns let you pour a patio on flat ground, Fall River yards often need a retaining wall or a stepped terrace first, just to carve out a level space you can actually use.
If you own a home in Fall River and you are thinking about a patio, a walkway, a set of steps, or a wall, this guide is built around the real conditions in this city: the hillside neighborhoods, the older triple-decker and mill housing stock, the coastal-influenced winters, and the materials that hold up on a slope through the freeze-thaw season.
I am Airton, the owner of Levi Construction, and I am on the job for the work we do. Over six years across Rhode Island and southeastern Massachusetts, Fall River has taught us plenty about building on grade. Estimates are always free, so use this as a foundation and let us look at your specific hill.
Fall River neighborhoods and the hillside challenge
Fall River neighborhoods each sit at a different point on the slope, and that changes the work. The Highlands, up the hill, is known for its larger, older homes on generous but often terraced lots. Up there the projects tend to be substantial, real retaining walls, stone steps connecting levels, and patios carved into the grade rather than laid on flat ground.
The Flint and the North End are dense, historic neighborhoods packed with triple-deckers and tight lots on steep streets. Here the challenge is fitting a usable patio or a safe, code-friendly set of steps into a small, sloped space while keeping water from running down toward the foundation. Maplewood, another established residential neighborhood, sits in that middle ground with a mix of lot sizes and grades.
Across all of them, the slope is the first thing we read. On a hill, you cannot separate the patio from the wall that holds it up or the steps that reach it, they are one system. That is the single biggest difference between hardscaping in Fall River and hardscaping in a flatter town.
The housing stock and matching the look
Fall River's housing tells its mill-city story. You find a huge number of triple-deckers, older single-family homes, and historic stock, plus grander homes up in the Highlands. Much of it is textured and traditional, and that pairs naturally with stone. Granite, fieldstone, and bluestone look at home against the older facades and stone foundations that are everywhere in this city.
For a Highlands home with historic detail, a mortared granite or fieldstone wall and bluestone landings read as authentic and match the neighborhood. For a triple-decker in the Flint or North End, the priority is usually practical, durable steps and a compact patio, and clean concrete pavers often make the most sense on both looks and budget.
The through-line is fit. Fall River has a strong architectural character, and a hardscape that ignores it looks out of place fast. Matching the stone and color to your home and the surrounding streetscape is what makes the finished project feel like it belongs.
Soil, slope, frost, and water
On a hill, water is the constant. Fall River gets full New England freeze-thaw winters with a coastal influence, and on a slope every bit of rain and snowmelt wants to run downhill, often straight at a foundation or across a patio. A hardscape that does not plan for that water will move, tilt, or wash out.
Frost heave is the other half of the problem. When water in the soil freezes and expands, it lifts pavers and steps out of level, and deep local frost makes it worse. Combine a slope, water that wants to run, and hard freezes, and you have the exact conditions where a poorly built hardscape fails within a couple of seasons.
The answer is engineering the whole system. That means retaining walls with proper backfill and drainage behind them so hydrostatic pressure cannot push them out, patios and steps on a deep compacted base, and grading that carries water safely off the site instead of letting it pool or race downhill. On a Fall River slope, the drainage you cannot see is more important than the stone you can.
Materials that hold a slope
For retaining walls, which many Fall River projects need, engineered segmental block systems are the workhorse. They are designed for structural load, they lock together, and they can be faced to look like natural stone. For a more traditional, high-end look on a Highlands property, a mortared granite or fieldstone wall does the job and matches the neighborhood, though it costs more.
For patios and walkways, freeze-thaw rated concrete pavers give you durability, a wide range of looks, and the ability to lift and replace a single unit if one is ever damaged. For steps, which are common here given the grades, granite treads and solid stone steps hold up for decades and handle the traffic and the weather.
On budget, a hillside project in Fall River often runs higher than the same square footage on flat ground, because the wall, the drainage, and the grading are doing real structural work. Most substantial patio-plus-wall projects land in the mid five figures and up depending on the grade and the site, but that is a typical market range and not a quote. The slope drives the number, so get an estimate before you plan.
Permits and choosing a contractor for hillside work
In Fall River, retaining walls above a certain height, structural work, and anything affecting drainage or property lines commonly require a permit, and on a hillside those thresholds matter more because the walls are doing structural work. The Fall River building department is the authority, so confirm before you start rather than assuming. A contractor who builds here should know when a permit and engineering are needed.
For hillside work especially, the contractor matters. Ask how they handle the wall backfill and drainage, how deep the base goes, and how they are routing water on your specific slope. A wall built without proper drainage behind it will fail, and no amount of nice stone on the front fixes that. This is not a place to hire the cheapest crew that has never built on grade.
In Massachusetts, verify registration, get the full scope and materials in writing, and make sure whoever quotes you has actually walked and read your slope. At Levi Construction I am on the site myself, I build on Fall River grades regularly, and the estimate is free. Let us look at your hill before you commit to anything.
Frequently asked questions
- Can you build a patio on a steep Fall River lot?
- Yes, but it is a system, not just a patio. On steep lots common in the Highlands, Flint, and North End, we typically build a retaining wall or stepped terrace to create a level area, then set the patio on top and route water safely off the slope. The wall, drainage, and patio all work together. We read your grade first, then design around it.
- Why do retaining walls fail in Fall River?
- Almost always drainage and backfill. On a slope, water builds pressure behind a wall, and if there is no proper drainage layer and backfill, that pressure and the freeze-thaw cycle push the wall out over time. A wall built with the right base, backfill, and drainage behind it is what lasts. The stone on the front is the easy part.
- Do hillside projects in Fall River cost more?
- Usually yes. On a slope, the retaining wall, the drainage, and the grading are doing structural work, so a hillside project often runs higher than the same square footage on flat ground. Substantial patio-plus-wall projects commonly land in the mid five figures and up, but that is a typical market range, not a quote. Your grade drives the number.
- Do I need a permit for a retaining wall in Fall River?
- Often yes. Retaining walls above a certain height, structural work, and drainage or property-line work commonly require a permit, and on a hillside those thresholds come up more. The Fall River building department is the final word, so confirm before you start. A local contractor should know when a permit and engineering are needed.
Related services
Serving
Ready for an exact price?
Get a free, no-pressure in-home estimate. Real numbers for your home, not a phone guess.